Project Overview
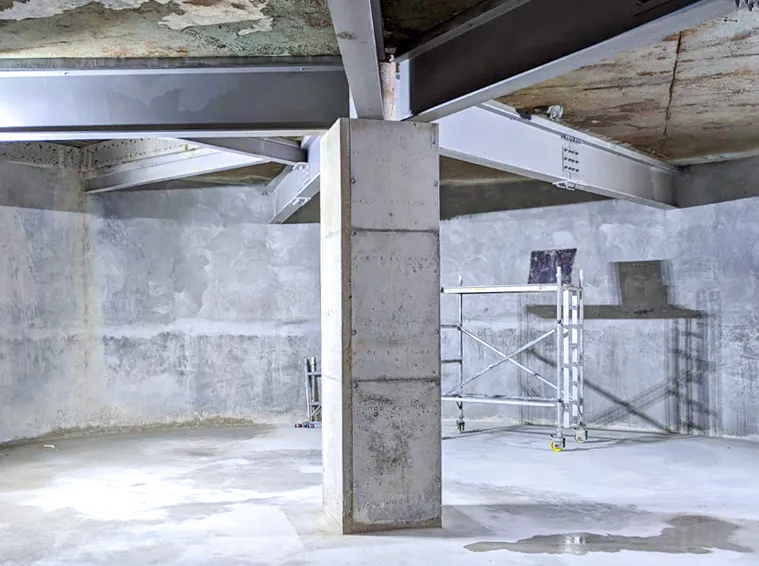
Our works involved the refurbishment of a 4m-high, 15m-diameter concrete tank positioned underground in the reception building of this food waste treatment plant in Oxfordshire, for one of the biggest organic waste processing companies in the UK.
The customer wanted to repair areas of corrosion within the tank caused by the aggressive environment in which it operates, and to change the internal layout to ensure more efficient mixing in the future.
Scope of Works
Acting as principal contractor, we carried out a comprehensive package of works, including:
- Concrete repair to the existing walls and floor
- Construction of a new central column
- Installation of structural steelwork to support the roof
- Demolition of existing columns using robotic demolition
- Saw cutting a new access point in the concrete roof
- Pouring a new concrete floor
- Applying an epoxy resin coating
- Fitting a new access hatch
Innovative, Safer Demolition
The works required the removal of a number of existing concrete columns within the tank.
The use of robotic demolition to remove these columns not only reduced Hand-Arm Vibration Syndrome (HAVS) exposure to zero, but also meant that there were no operatives within the tank area during the demolition — a significant improvement in both safety and efficiency.
Key Achievements
- Full structural refurbishment of a confined, underground reception tank
- Robotic demolition eliminating HAVS exposure for operatives
- New central column and roof steelwork improving mixing efficiency
- Delivered as principal contractor in an aggressive process environment