Project Overview
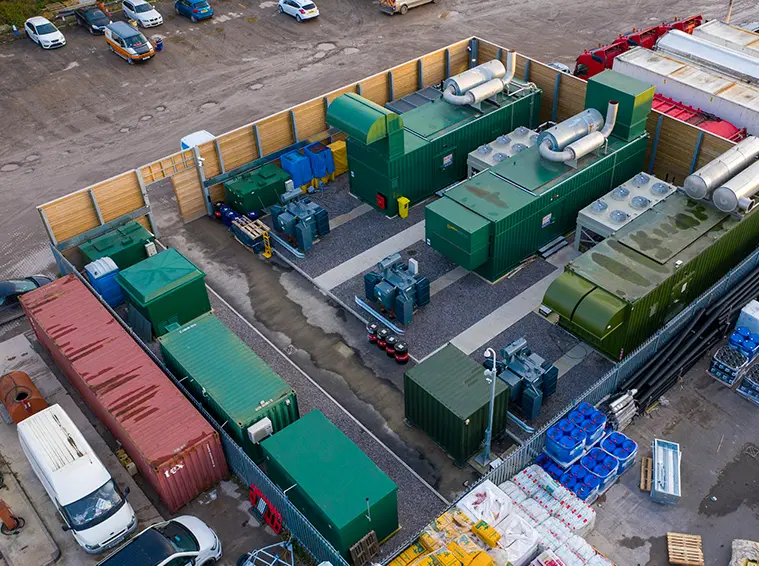
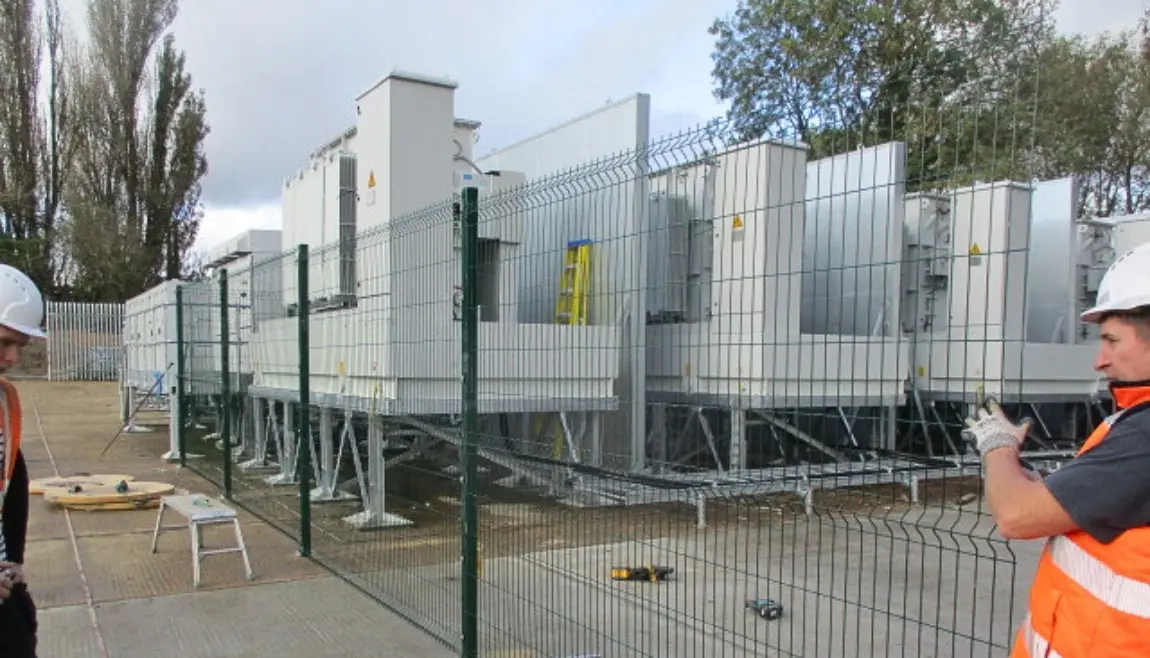
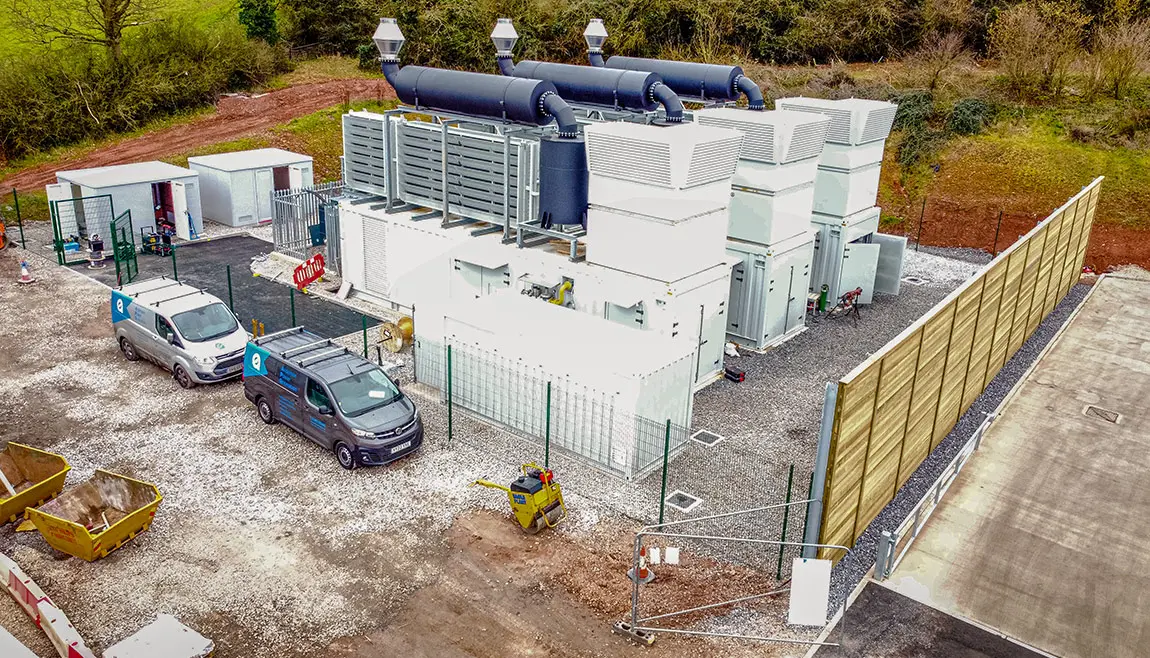
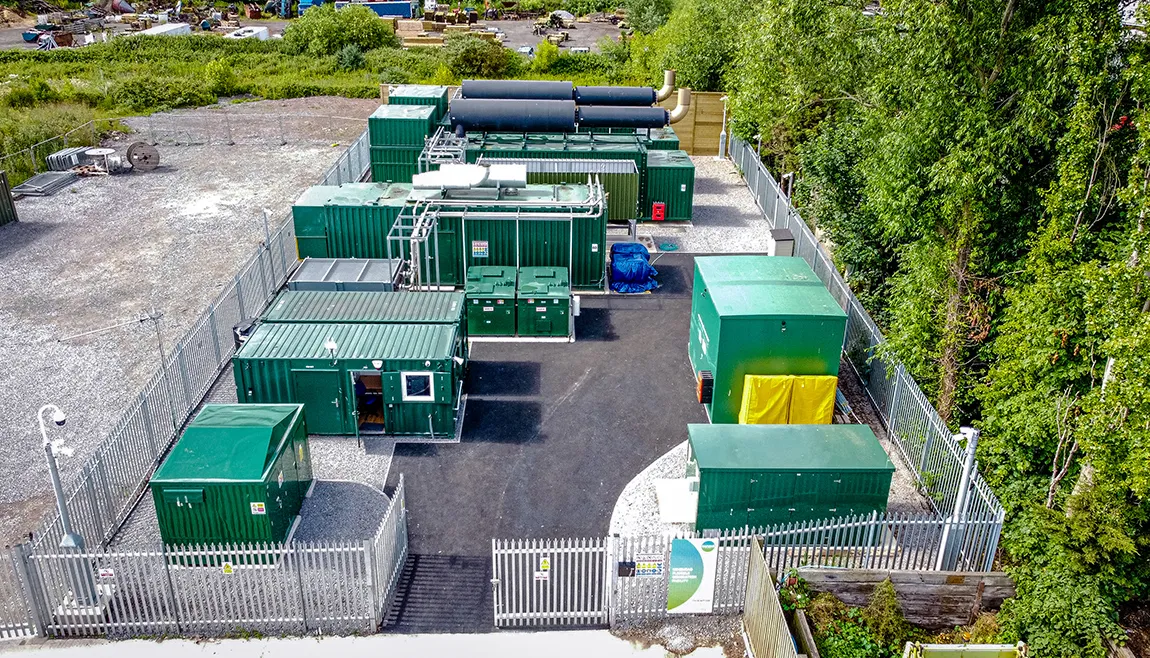
Hayward Utility Services delivered the complete civil engineering package for a 7.5MW FlexGen (STOR) facility, providing the civil and structural design together with the construction of the foundations and supporting balance-of-plant infrastructure.
Our scope included reinforced concrete foundations, access roads, acoustic and security fencing, underground ducting, drainage and external works, creating a fully serviced platform ready for the installation of the generating equipment.
This project formed part of a programme of repeat appointments, reflecting our client’s confidence in Hayward’s ability to consistently deliver complex energy infrastructure projects safely and to a high standard.
The Challenge
The site occupied a brownfield location immediately adjacent to an operational commercial premises, presenting both technical and logistical challenges.
Historic site use meant that surplus materials required careful investigation and compliant reuse, while existing high-voltage services and utility easements demanded detailed surveying and early-stage planning before construction could begin.
Ground conditions added further complexity, requiring piled foundations extending approximately 18 metres below ground level to provide a stable platform for the new infrastructure.
At the same time, neighbouring businesses needed uninterrupted access throughout construction, while local roadworks and temporary road closures created additional challenges for deliveries and site logistics.
Our Solution
Hayward adopted a proactive approach from the earliest stages of the project.
Detailed site investigations and trial pits were undertaken to accurately identify existing underground services and inform the foundation design. Surplus materials were classified in advance, allowing compliant reuse and reducing unnecessary waste movements.
Throughout construction, our team worked closely with specialist suppliers and the wider project team to coordinate deliveries, manage the piling programme and maintain access for neighbouring businesses. Regular planning meetings ensured the project remained on programme despite external logistical constraints.
Our scope included:
- Civil and structural design
- Piled foundations to approximately 18 metres
- Reinforced concrete foundations
- Access road construction
- Drainage and underground ducting
- Acoustic and security fencing
- Site logistics and stakeholder coordination
The Outcome
The project was successfully completed, delivering the civil infrastructure required for the installation of the new FlexGen facility.
Despite challenging ground conditions, complex underground services and external logistical constraints, Hayward safely delivered the works while maintaining access for neighbouring businesses and keeping the project on programme.
The completed development is one of a number of similar FlexGen projects successfully delivered by Hayward, demonstrating our ability to consistently deliver specialist civil engineering solutions for critical energy infrastructure.
Project Highlights
- 7.5MW FlexGen (STOR) facility
- Complete civil engineering package
- Brownfield redevelopment
- Piled foundations to approximately 18 metres
- HV services identified and protected
- Access maintained for neighbouring businesses
- Repeat appointment from an existing client
- Delivered safely and to programme